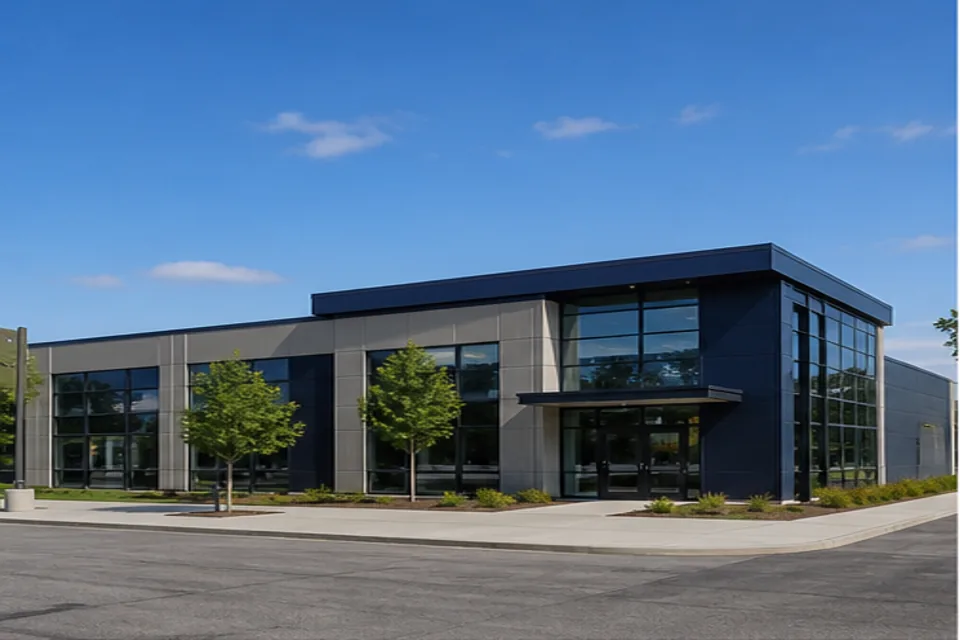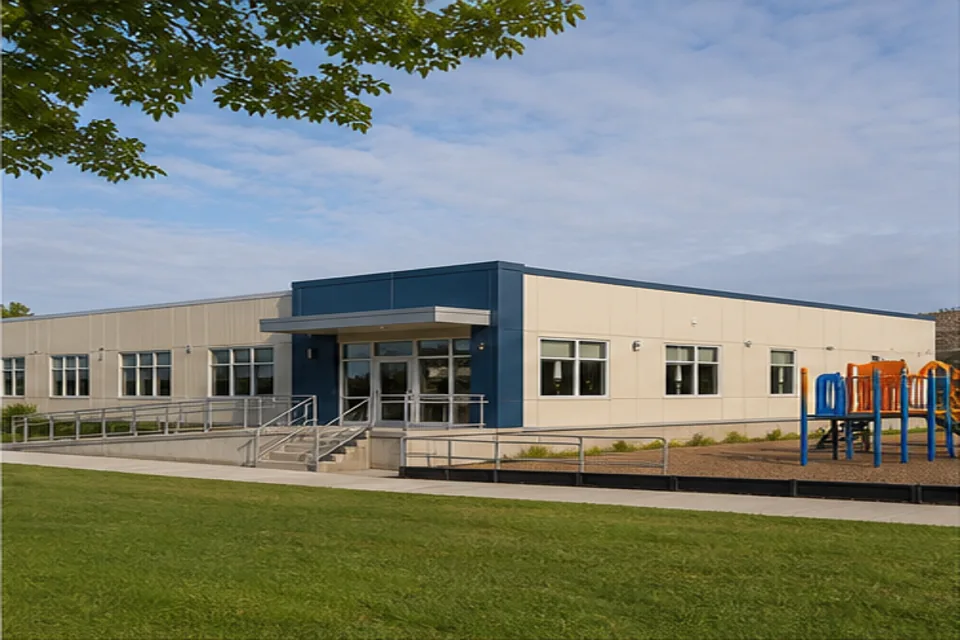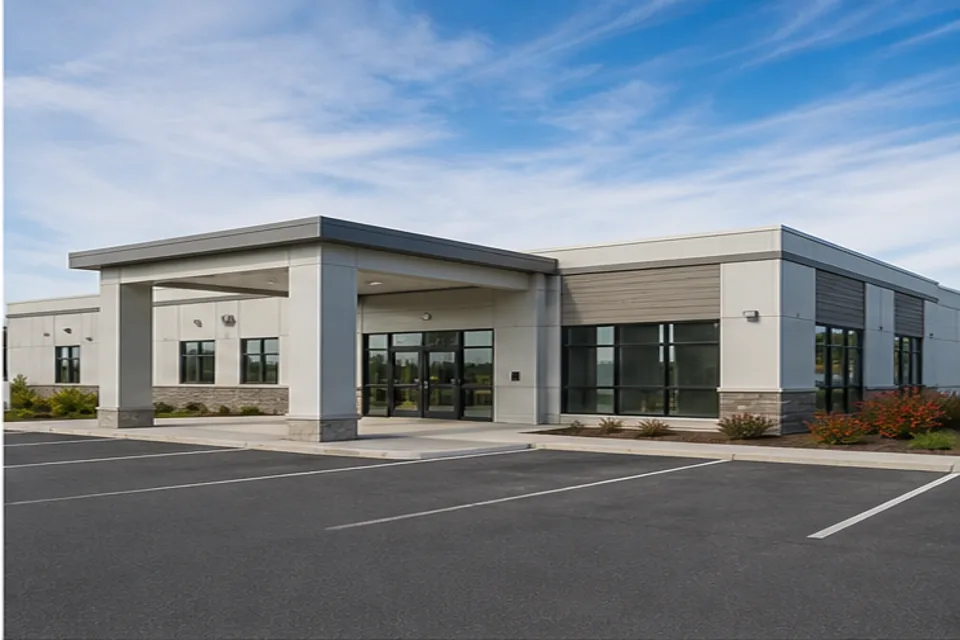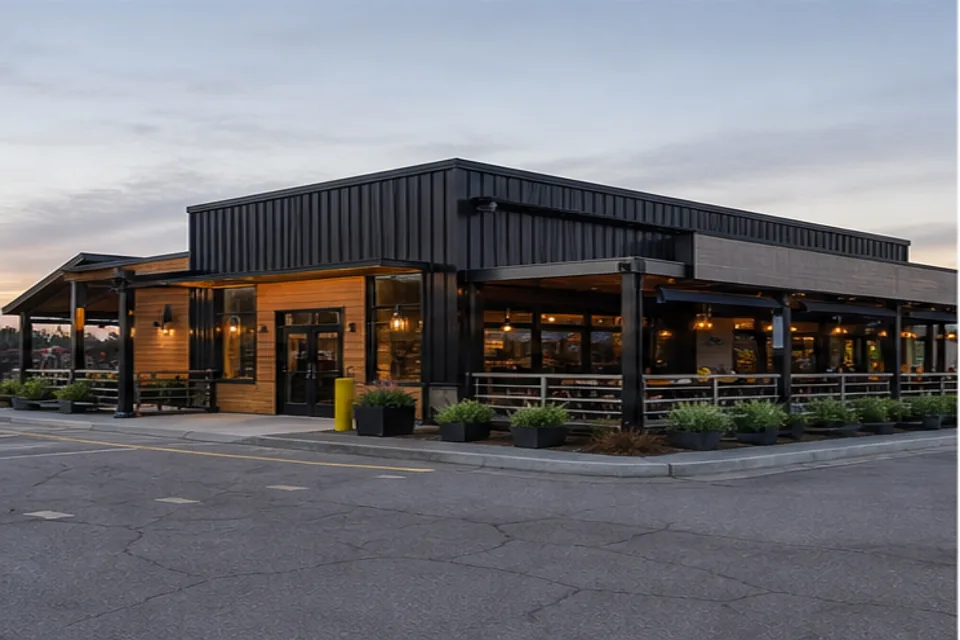
PLAN THE COMPLETE PROJECT
The building is only one part of the job.
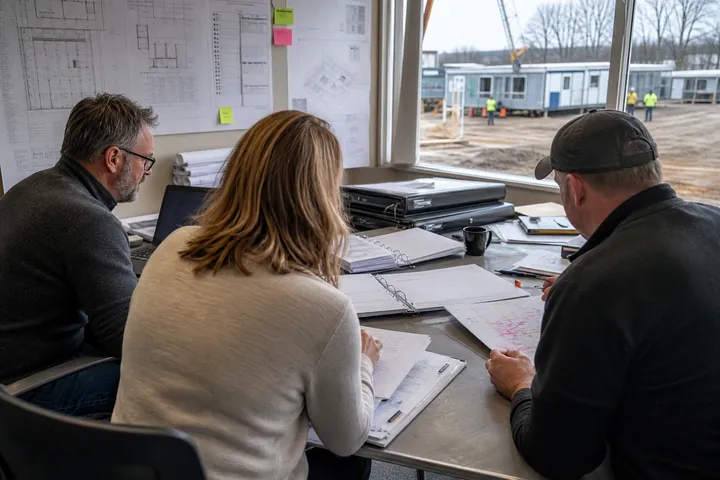
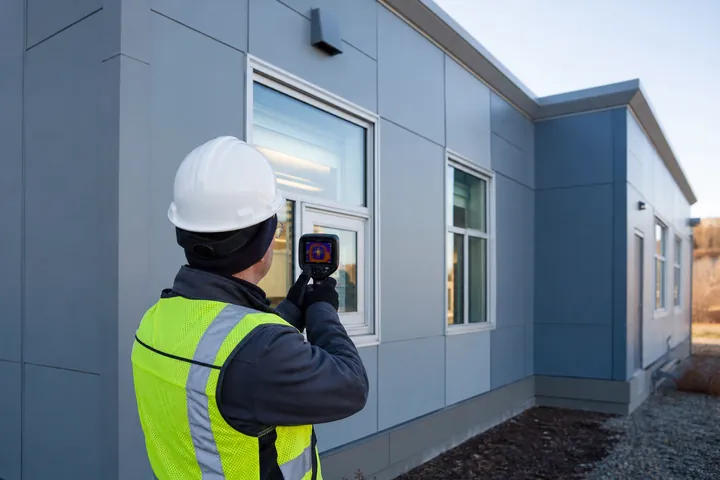
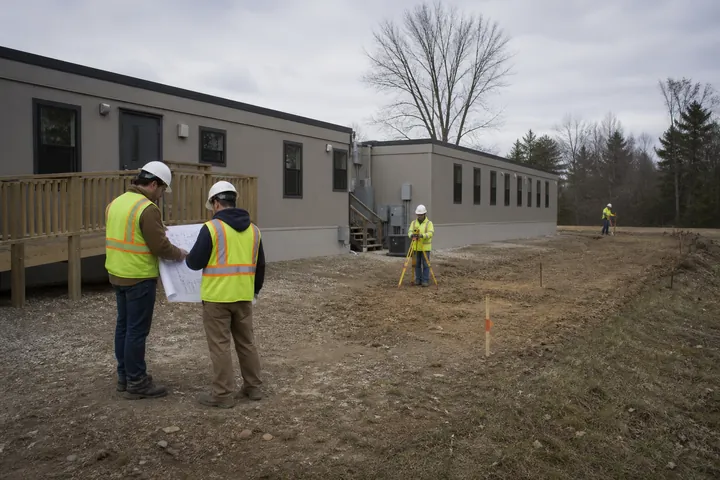
A useful modular proposal starts with what the organization must accomplish, then connects the floor plan to the property. Occupancy, workflow, equipment, accessibility, utilities, delivery access, foundations, inspections and finish expectations all belong in the early brief.
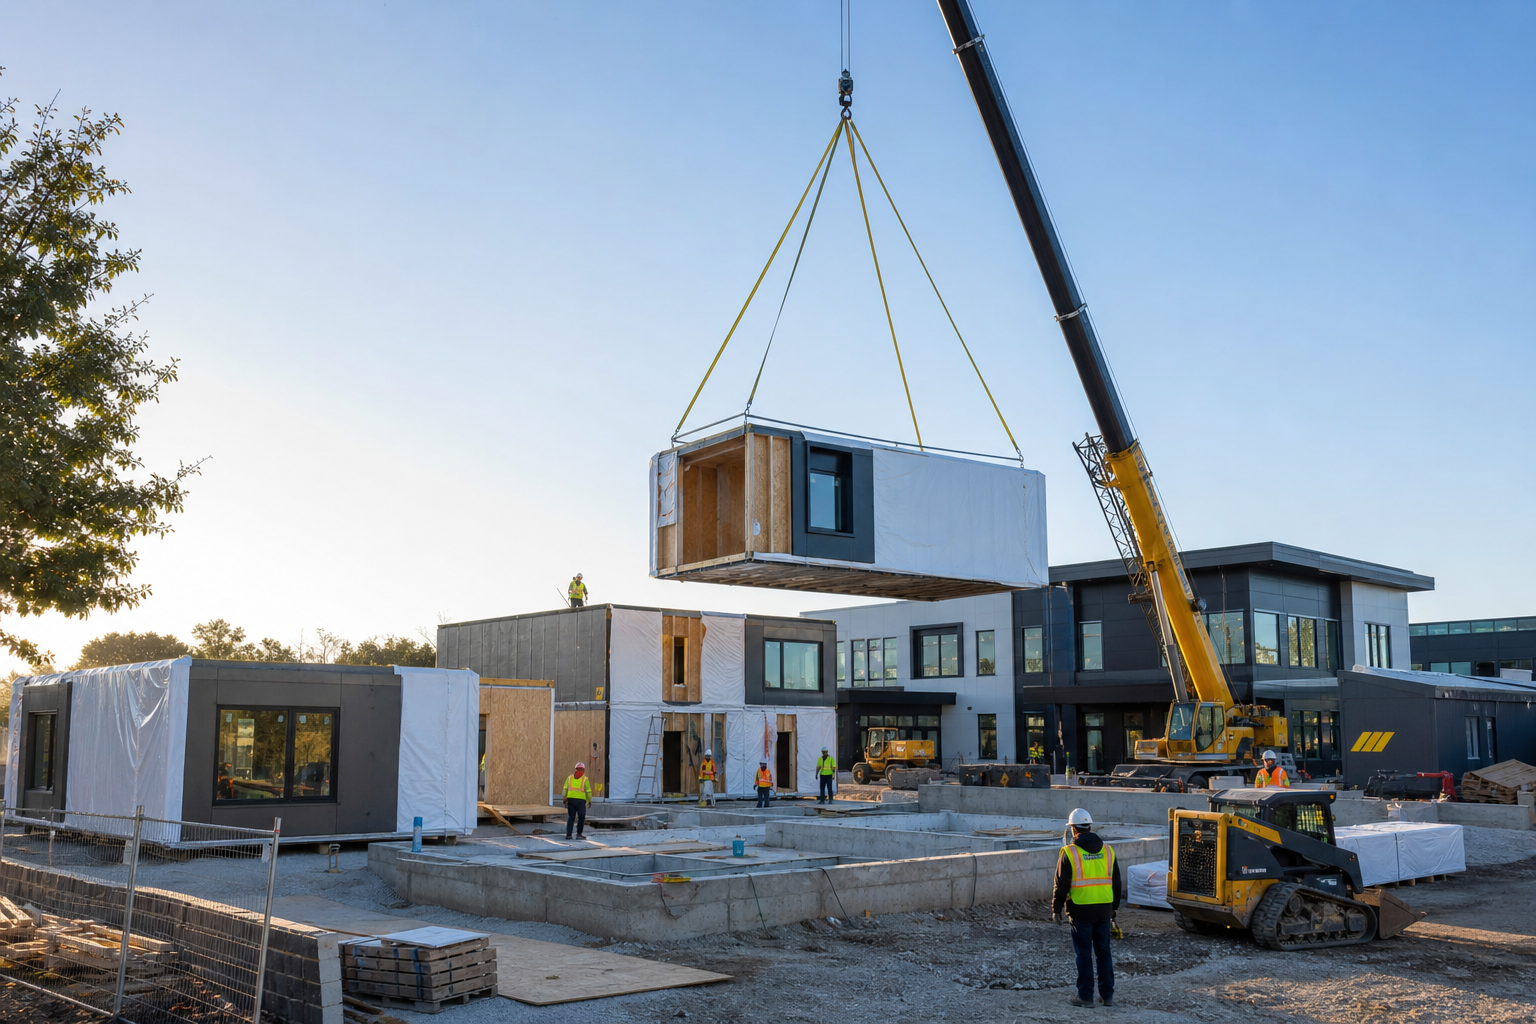
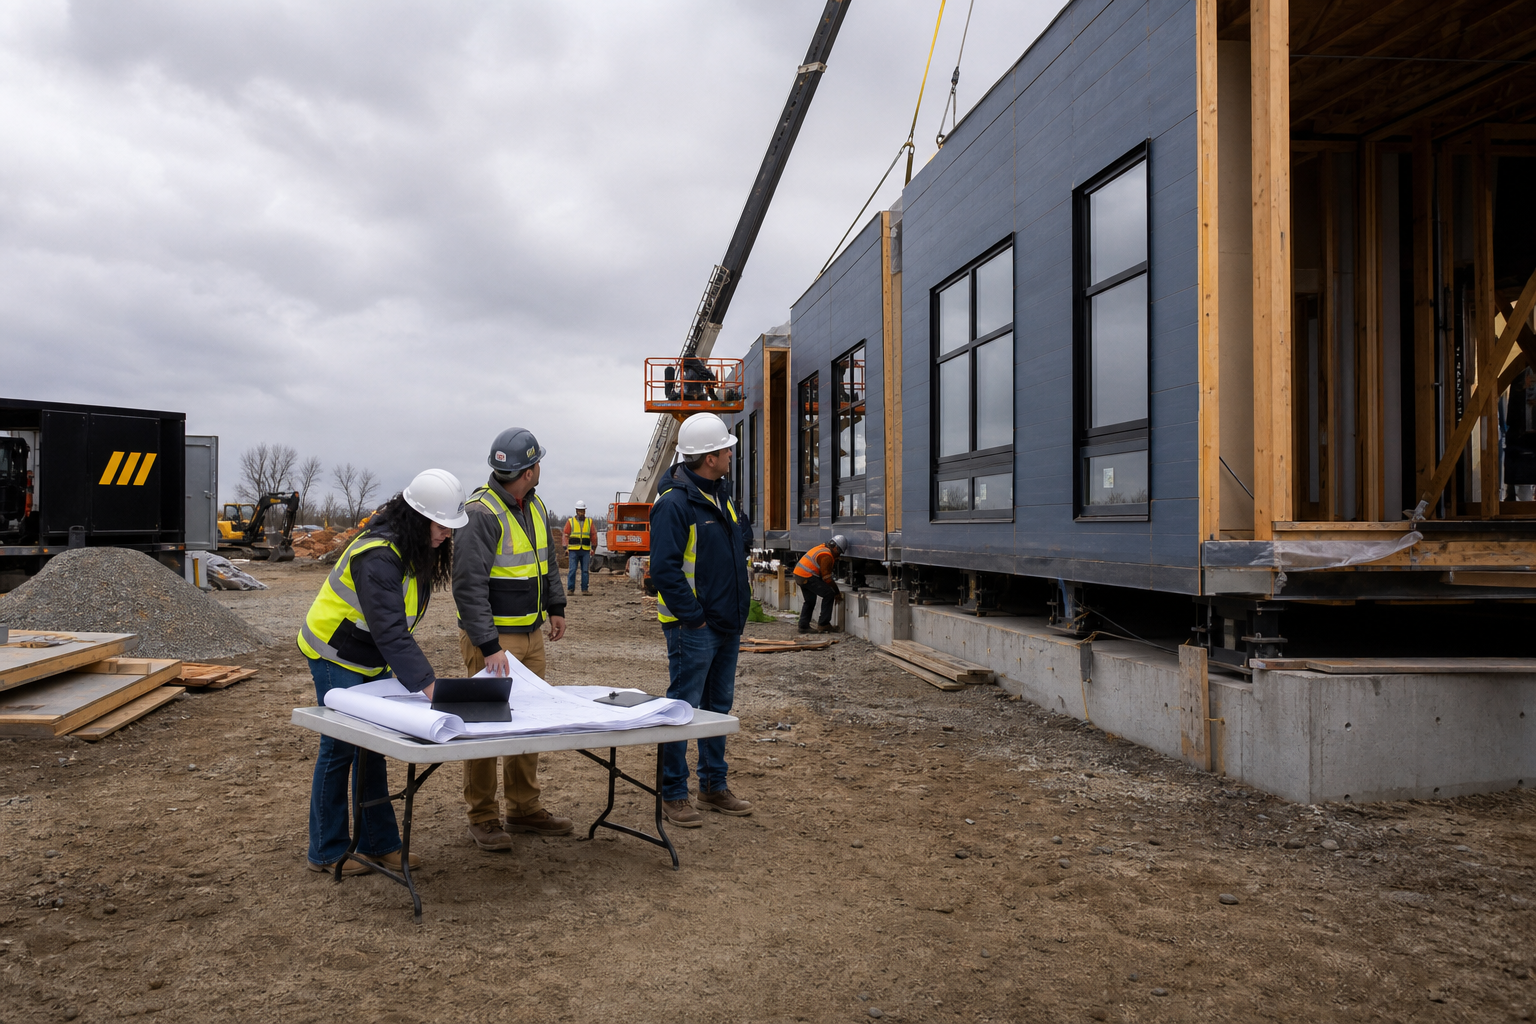
Factory work can advance while the site is prepared. That overlap is valuable, but it does not remove architecture, engineering, permits or closeout. It rewards a team that makes decisions early and assigns every responsibility.
- Define rooms, people and operational flow
- Confirm property, utility and delivery constraints
- Compare complete installed scope and exclusions
- Sequence approvals, factory work and site work